
Views
Address
1901 Peyton Avenue # W, Burbank, CA
Price
$ 379,000
Property Attributes
- MLS#SR26174550
- TypeSingle Family
- Listing Status Active
- CountyLOS ANGELES
- CityBurbank
- AreaBurbank
- Zip91504
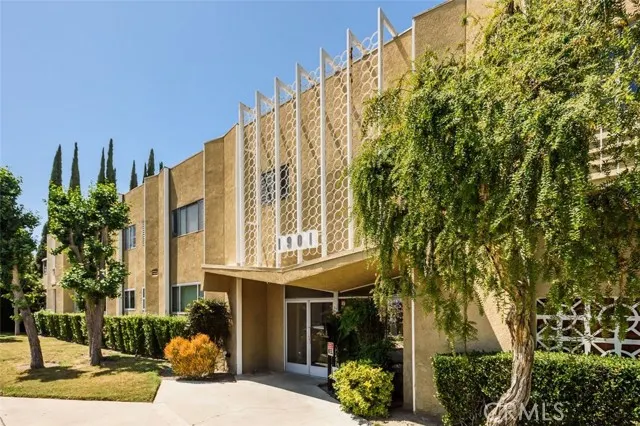
- StyleMid Century Modern
- Year Built1962
- Price$ 379,000
- Bedrooms1
- Full Bathrooms1
- Half Bathrooms0
- Sqr Footage925
- Lot Size0.9031 Acres
Data Source:
Crisnet MLS
Property Description
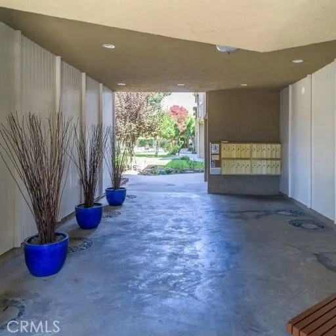
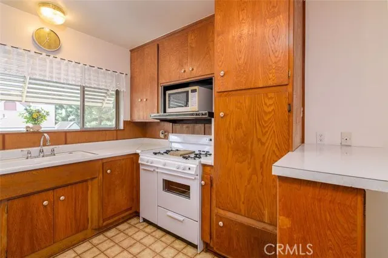
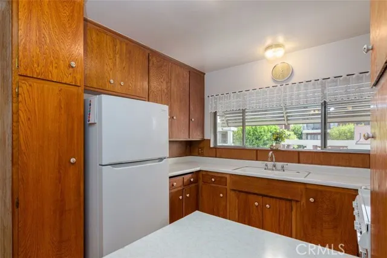
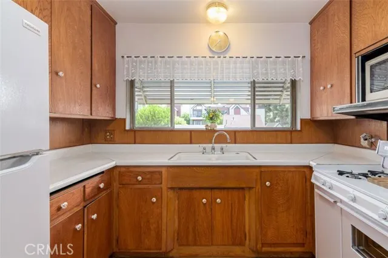
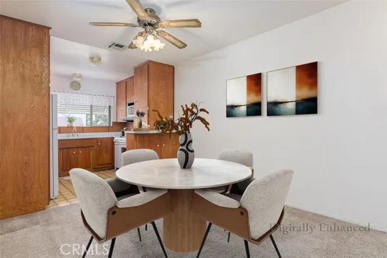
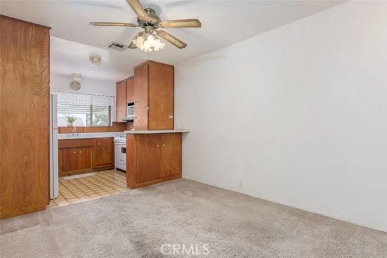
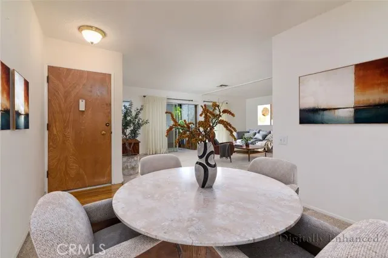
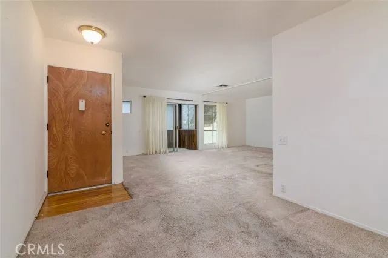
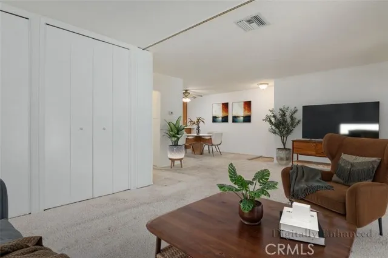
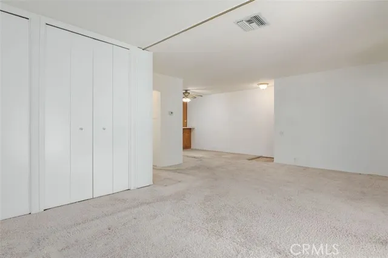
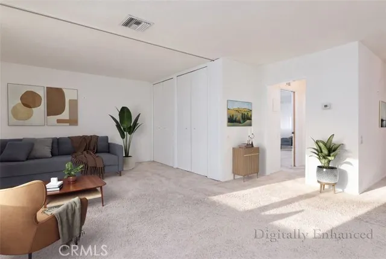
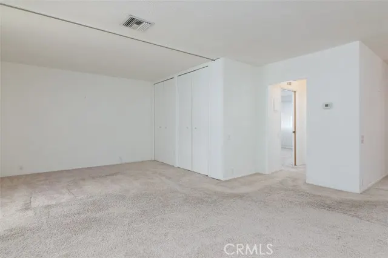
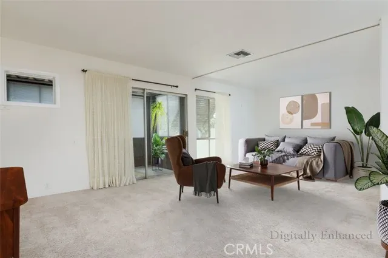
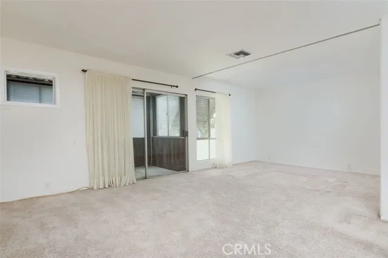
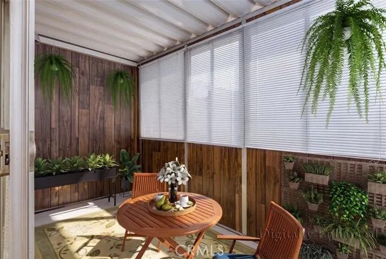
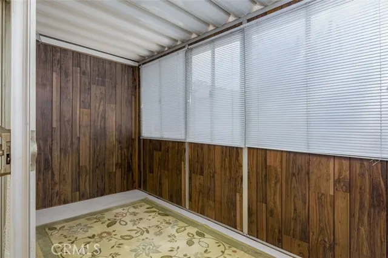
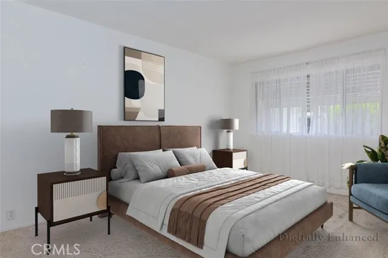
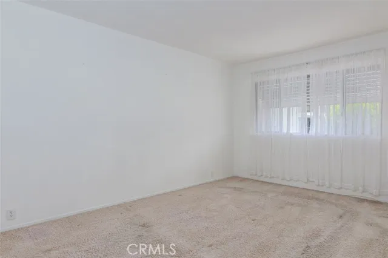
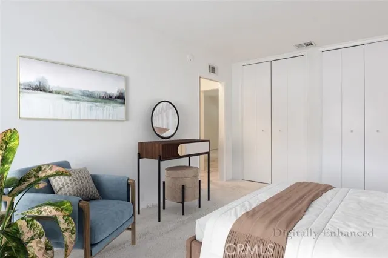
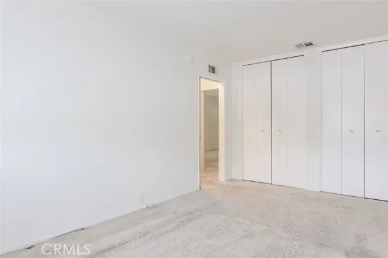
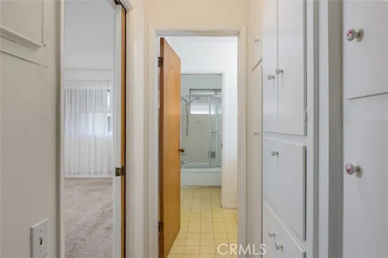
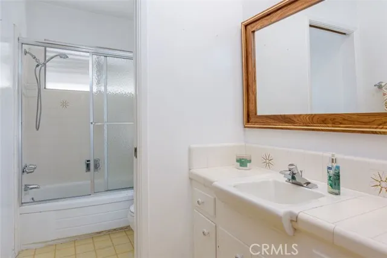
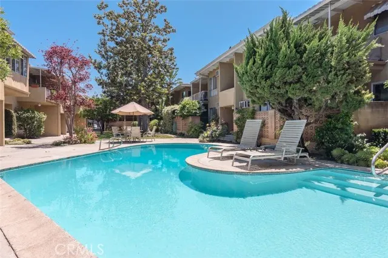
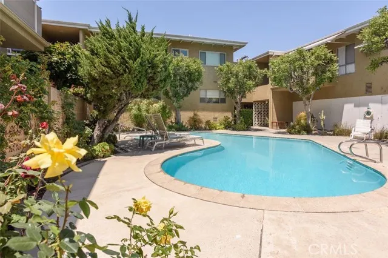
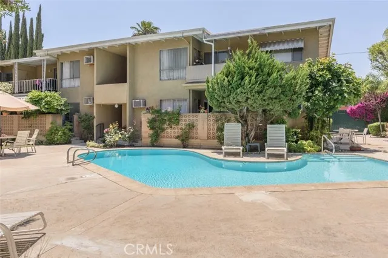
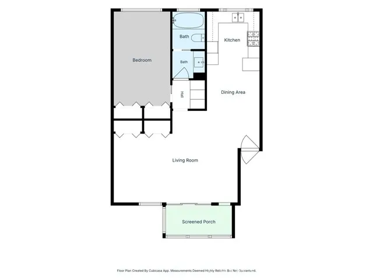
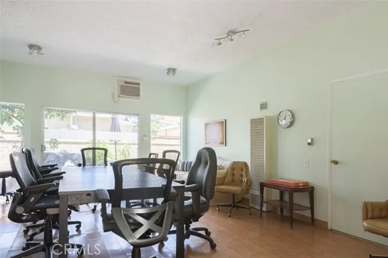
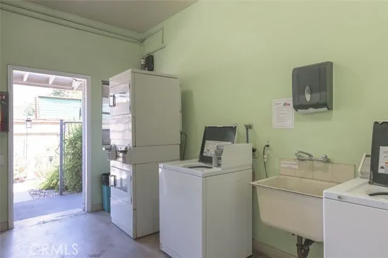
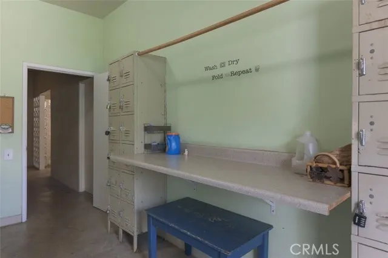
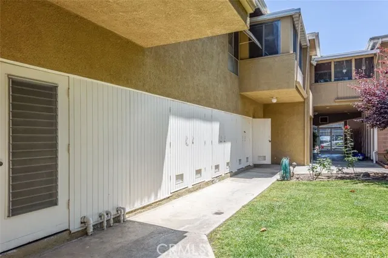
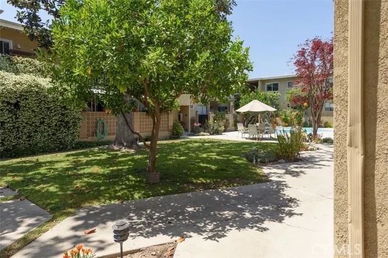
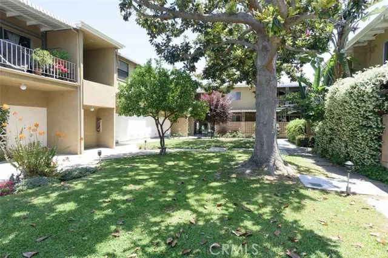
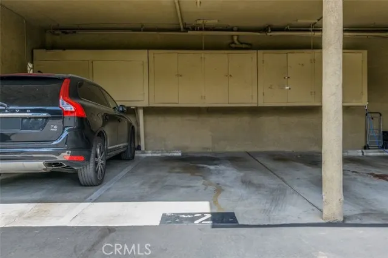
Your own slice of mid-century Burbank. Because your Zoom background deserves character. Long before "vintage" was a moodboard aesthetic, this home was the real thing, and it still is. Perched on the top floor with no one living below you (hello, peace and quiet after a long day), this 1 bed, 1 bath co-op is a rare, lovingly preserved time capsule with just enough modern comfort to make everyday life easy. Speaking of modern, with board approval you may install a washer & dryer. Otherwise, you're welcome to embrace the cardio and make use of the community laundry room. The layout lives large. A spacious living room was originally designed with a folding partition to create a second room - recreate it as your home office, edit bay, or creative studio. An enclosed balcony (bonus living space, no extra cost) adds another spot to unwind, with treetop views to boot - great for your morning coffee before you head out. Original hardwood in the entry (and possibly under the carpet), classic 1960s kitchen cabinetry that's held up better than most modern flat-pack furniture keep the character intact - while a newer central air/heat system means you're not sacrificing comfort for style. This is the kind of place people build entire Pinterest boards around. But the real draw might be what's outside your front door: this is Burbank's only co-op, and one of a small handful in all of California. Set in a gated community of just 24 units grouped around a parklike greenbelt, you'll have access to a pool, clubhouse, communal BBQ patio, private storage, and a covered carport space with built-in cabinets — the kind of amenities that usually come with a much bigger price tag. It's not just a unit, it's a genuine neighborhood, minutes from the studios, writers' rooms, and soundstages. Low-maintenance, high-character and short commute - this is a rare chance to own (not rent) in the heart of the entertainment industry, without giving up personality for practicality. Sorry, investors - this one's for owner-occupants only.
| Elementary School | Middle School | High School |
|---|---|---|
| George Washington Elementary School | Luther Middle School | Burbank High School |
| Price History | |
|---|---|
| 8/15/2026 | Listed $379,000 |
General Features
| Living Area | 925.00 |
|---|---|
| Sewer | Public Sewer |
| Heating | Central |
| Cooling | Central Air |
| Utilities | Natural Gas Connected,Sewer Connected,Electricity Connected,Water Connected |
| Roof | Elastomeric |
| Appliances | Microwave,Refrigerator,Water Heater Central,Free-Standing Range,Gas Range,Gas Oven |
| Zoning | BUR4 |
| HOA Fee | 483.00 |
| Garage Spaces | 0.00 |
| Patio/Porch Features | None |
| Architectural Style | Mid Century Modern |
| Pool Features | In Ground,Community |
| Security Features | Closed Circuit Camera(s),Gated Community,Automatic Gate |
| Construction Materials | Stucco |
| Year Built | 1962 |
| View | Peek-A-Boo |
| Assessments | Unknown |
| Levels | One |
| Unit Number | W |
| Property Subtype | Stock Cooperative |
| Community Features | Suburban |
| Assoc Fee Paid Per | Monthly |
| County | Los Angeles |
| Property Type | Residential |
| Association Amenities | Call for Rules,Pool,Barbecue,Insurance,Clubhouse,Maintenance Grounds,Hot Water,Pets Permitted,Trash |
| HOA | Yes |
| Full Baths | 1 |
| Directions | North on Buena Vista to Winona,Right on Winona to Keystone,Right on Keystone,follow curve to Peyton |
| High School | Burbank |
| City | Burbank |
| Listing Agent | Liz Milan - BRE#01138271 |
| Disclosures | CC And R's,Homeowners Association |
| Association Name | Coldwater Peyton |
| Entry Location | 2nd Floor |
| High School District | Burbank Unified |
| Number Of Units Total | 24 |
| MLS Area | 610 - Burbank |
| Lot Size Units | Square Feet |
| Lot Size Square Feet | 39341.00 |
| Carport Spaces | 1.00 |
| Spa Features | None |
| Elementary School | George Washington |
| Property Attached Y/N | Yes |
| Attached Structure | Attached |
| Price Per Square Foot | 409.73 |
| Middle/Junior High School | Luther |
| Walk Score | 76 |
| High School 2 | BURBAN |
| Assessments Y/N | Yes |
| Structure Type | Multi Family |
| Living Area Units | Square Feet |
| Standard Status | Active |
| Year Built Source | Assessor |
| Tax Lot | 4 |
Interior Features
| Interior Amenities | Balcony,Copper Plumbing Partial,Living Room Balcony,Ceiling Fan(s),Tile Counters,Formica Counters |
|---|---|
| Flooring | Carpet,Wood,Laminate |
| Fireplace Features | None |
| Total Stories | 2 |
| Common Walls | 2+ Common Walls |
| Air Conditioning Y/N | Yes |
| Eating Area | Area |
| Heating Y/N | Yes |
| Laundry Y/N | Yes |
| Laundry Features | Community |
| Total Bedrooms | 1 |
| Entry Level | 2 |
| Room Type | Kitchen,Living Room |
| Appliances Y/N | Yes |
| Main Level Bedrooms | 1 |
| Main Level Bathrooms | 1 |
| Full + 3/4 Baths | 1 |
| LivingAreaSource | Estimated |
| Kitchen Features | Formica Counters |
| Total Baths | 1 |
Exterior Features
| Exterior Amenities | Rain Gutters |
|---|---|
| Fencing | Block,Chain Link,Wrought Iron |
| Parking Features | Assigned,Covered,Auto Driveway Gate,Controlled Entrance,Detached Carport |
| Lot Features | Greenbelt |
| Water Source | Public |
| Total Parking | 1.00 |
| Lot Size Area | 39341.0000 |
| Foundation Details | Combination |
| Fence Y/N | Yes |
| Parking Y/N | Yes |
| Patio Y/N | Yes |
| Lot Size Acres | 0.9031 |
| Lot Size Source | Assessor |
| Uncovered Spaces | 0.00 |
Amenities
- Foreclosure
- Views
- Short Sale
- New Construction
- Adult 55+
- Lease To Own
- No HOA Fees
- Furnished
- Primary On Main
- Air Conditioning
- Seller Finance
- Green
- Fixer Upper
- Horse
- Golf
- Fireplace
- Deck
- Garage
- Basement
- Pool
Property vs Single Family Average in 91504
Price
Year Built
Visits
 Based on information from California Regional Multiple Listing Service, Inc. as of September 15, 2026 6:02 PM UTC This information is for your personal, non-commercial use and may not be used for any purpose other than to identify prospective properties you may be interested in purchasing. Display of MLS data is usually deemed reliable but is NOT guaranteed accurate by the MLS. Buyers are responsible for verifying the accuracy of all information and should investigate the data themselves or retain appropriate professionals. Information from sources other than the Listing Agent may have been included in the MLS data. Unless otherwise specified in writing, Broker/Agent has not and will not verify any information obtained from other sources. The Broker/Agent providing the information contained herein may or may not have been the Listing and/or Selling Agent.
 The MLS™ I-Tech ® All information deemed reliable but not guaranteed. All properties are subject to prior sale, change or withdrawal. Neither listing broker(s) or information provider(s) shall be responsible for any typographical errors, misinformation, misprints and shall be held totally harmless. Listing(s) information is provided for consumer's personal, non-commercial use and may not be used for any purpose other than to identify prospective properties consumers may be interested in
 Based on information from CRISNet MLS as of September 15, 2026 5:47 PM UTC All data, including all measurements and calculations of area, is obtained from various sources and has not been, and will not be, verified by broker or MLS. All information should be independently reviewed and verified for accuracy. Properties may or may not be listed by the office/agent presenting the information. The listing broker's offer of compensation is made only to participants of the MLS where the listing is filed.
 The MLS™ Combined LA/Westside MLS® (CLAW): All information deemed reliable but not guaranteed. All properties are subject to prior sale, change or withdrawal. Neither listing broker(s) or information provider(s) shall be responsible for any typographical errors, misinformation, misprints and shall be held totally harmless. Listing(s) information is provided for consumer's personal, non-commercial use and may not be used for any purpose other than to identify prospective properties consumers


 Greater Antelope Valley Association of Realtors®: All information deemed reliable but not guaranteed. All properties are subject to prior sale, change or withdrawal. Neither listing broker(s) or information provider(s) shall be responsible for any typographical errors, misinformation, misprints and shall be held totally harmless.
