
Open House Sat, Sep 19th 12:00 PM - 03:00 PM - Views

Address
18135 Tableau Way, Saugus, CA
Price
$ 1,125,000
Property Attributes
- MLS#SR26197377
- TypeSingle Family
- Listing Status Active
- CountyLOS ANGELES
- CitySaugus
- AreaSkyline Ranch
- NeighborhoodLyra
- Zip91350
- StyleContemporary
- Year Built2022
- Price$ 1,125,000
- Bedrooms5
- Full Bathrooms4
- Half Bathrooms1
- Sqr Footage3546
- Lot Size0.1592 Acres
Data Source:
Crisnet MLS
Property Description
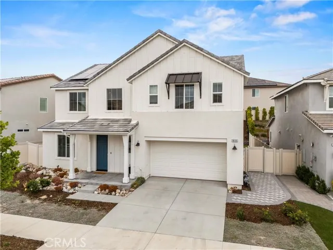
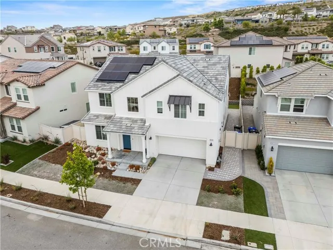
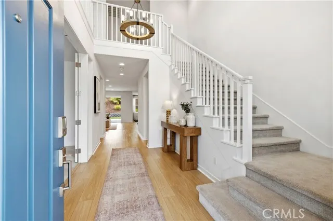
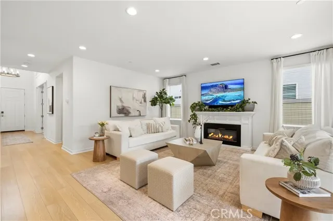
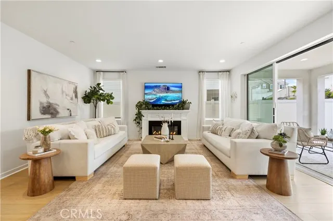
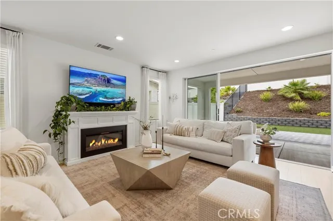
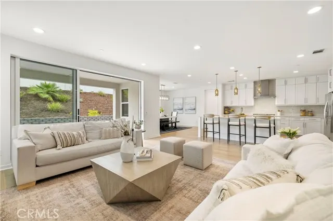
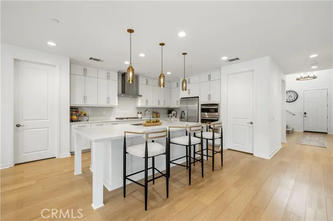
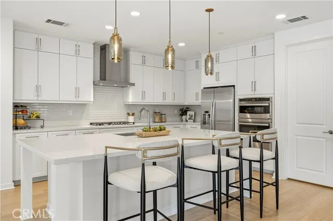
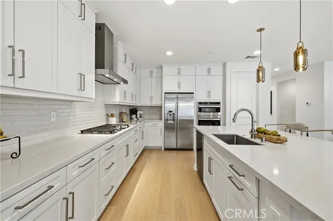
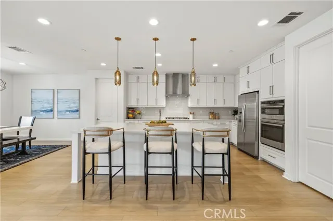
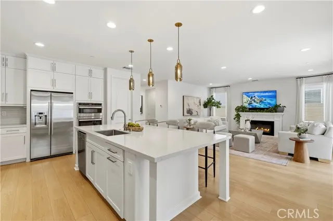
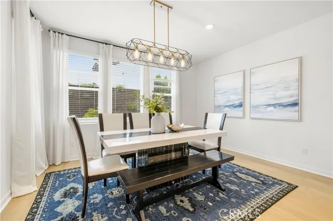
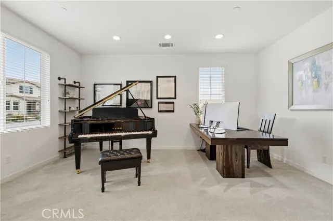
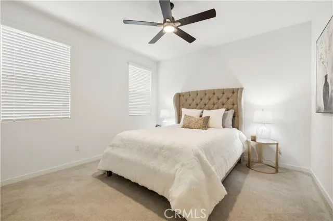
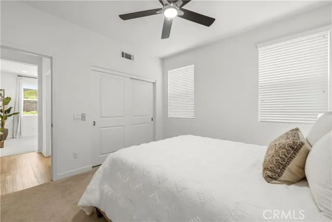
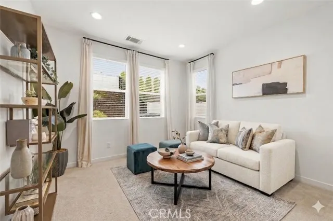
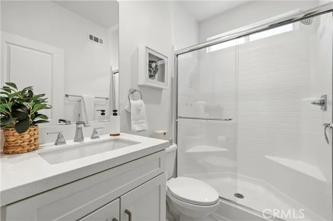
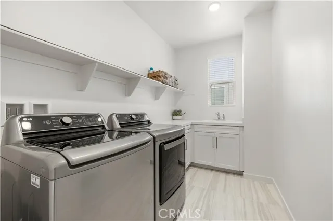
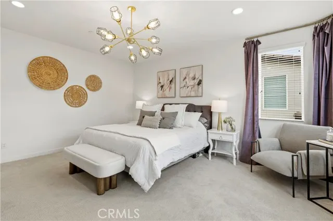
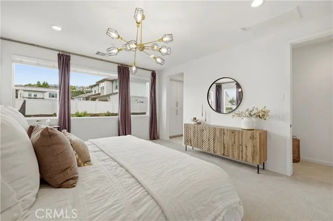
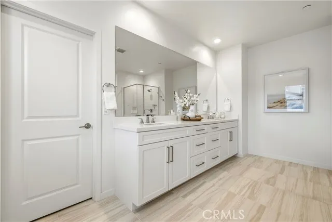
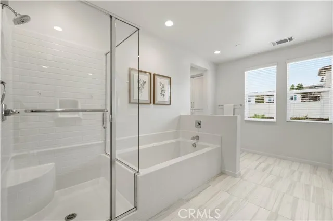
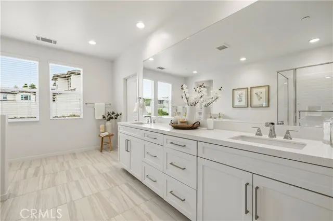
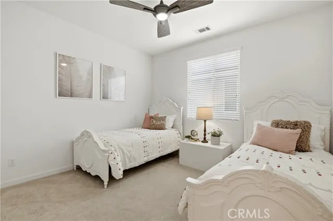
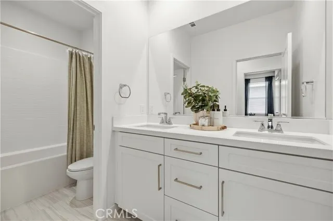
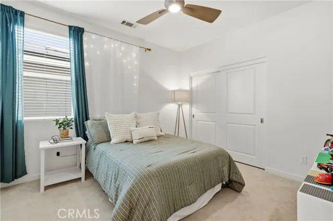
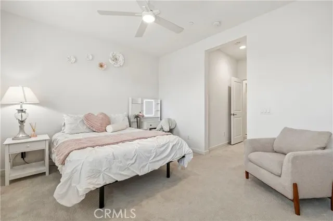
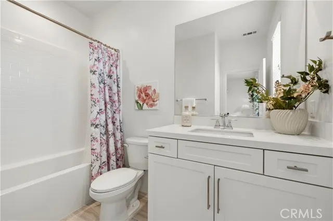
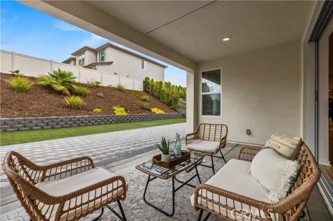
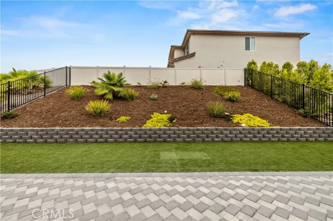
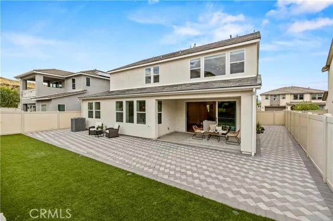
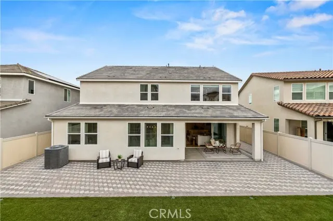
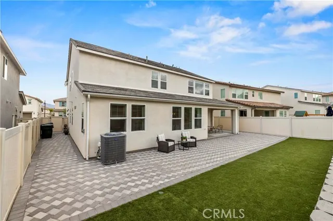
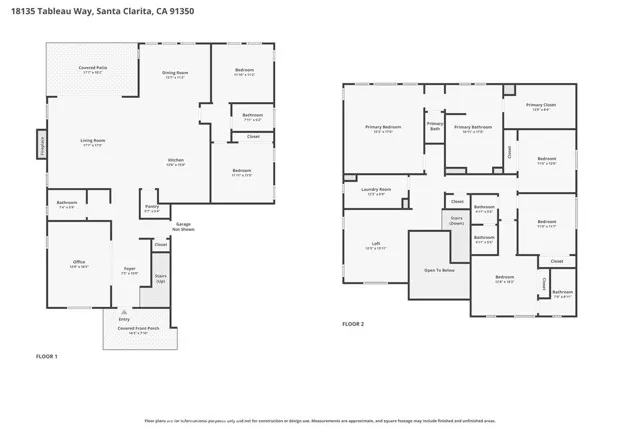
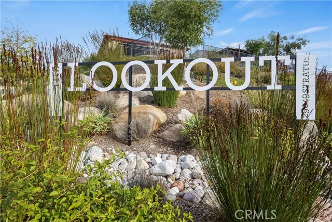
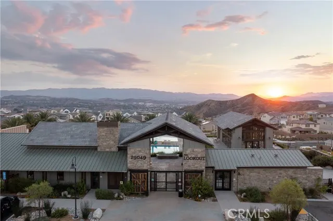
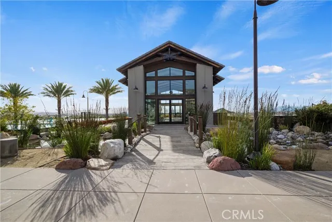
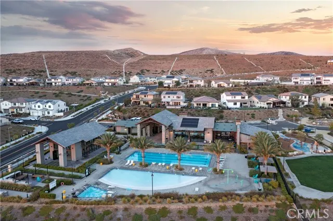
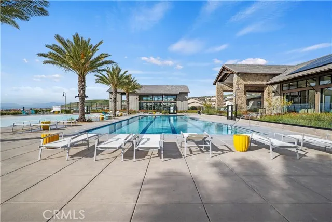
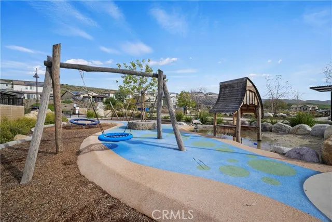
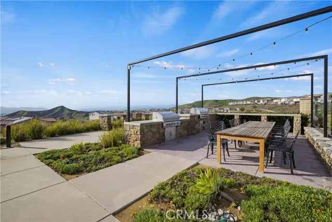
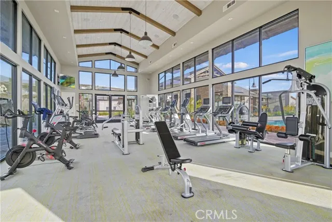
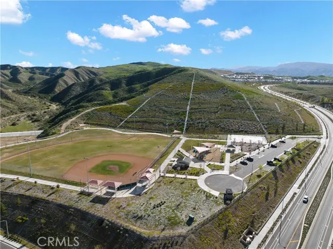
Welcome to the ultimate lifestyle upgrade in Santa Clarita’s premier Skyline community! This model-perfect "Lyra Plan 3" residence by Tri Pointe Homes seamlessly blends modern smart-home innovation with easygoing, everyday luxury. Completely move-in ready and powered by owned solar, the light-filled layout features luxury vinyl plank flooring, custom designer lighting, and premium quartz surfaces throughout. At the heart of the home, a chef-inspired kitchen boasts top-tier GE Monogram stainless steel appliances, crisp white shaker cabinetry, a full quartz backsplash, and a premium Elkay sink. The versatile floor plan offers a private main-level office behind glass French doors, an expansive upper-level loft, and a rare downstairs multi-generational suite complete with its own private bedroom, living space, and full bath. Upstairs, unwind in a luxurious primary suite featuring dual quartz vanities and a massive walk-in closet, alongside a junior suite and two additional spacious bedrooms. Step through a full wall of glass sliding doors into your private outdoor oasis. Significantly more spacious and secluded than typical lots, this backyard features a covered California Room patio and a sprawling flat lawn with endless room to build your dream pool. Beyond your front door, enjoy resort-style living at Skyline’s "The Lookout" clubhouse—featuring a glass-enclosed fitness center, sparkling pool, spa, splash pad, and playground framed by panoramic valley views. Complete with access to private community parks, miles of scenic hiking trails, top-rated dining, premier shopping, and easy freeway connectivity, this home offers an exceptional sanctuary designed for effortlessly elevated living.
| Price History | |
|---|---|
| 9/17/2026 | Listed $1,125,000 |
General Features
| Living Area | 3546.00 |
|---|---|
| Sewer | Public Sewer |
| Heating | Central |
| Cooling | Central Air |
| Roof | Tile |
| Appliances | Gas Cooktop,Water Heater,Disposal,Microwave,Range Hood,Double Oven,Dishwasher |
| HOA Fee | 220.00 |
| Garage Spaces | 2.00 |
| Patio/Porch Features | Covered,Front Porch,Concrete,Porch,Patio,Rear Porch |
| Architectural Style | Contemporary |
| Pool Features | Association |
| Security Features | Fire Sprinkler System |
| Construction Materials | Stucco |
| Year Built | 2022 |
| Electric | Photovoltaics Seller Owned |
| View | None |
| Assessments | CFD/Mello-Roos |
| Levels | Two |
| Property Subtype | Single Family Residence |
| Community Features | Gutters,Curbs,Biking,Dog Park,Hiking,Street Lights,Storm Drains,Sidewalks,Suburban,Park |
| Assoc Fee Paid Per | Monthly |
| County | Los Angeles |
| Property Type | Residential |
| Association Amenities | Spa/Hot Tub,Hiking Trails,Banquet Facilities,Picnic Area,Biking Trails,Pool,Fire Pit,Outdoor Cooking Area,Barbecue,Clubhouse,Bocce Ball Court,Maintenance Grounds,Sport Court,Pets Permitted,Gym/Ex Roo |
| HOA | Yes |
| Attached Garage | Yes |
| Subdivision Name | Lyra (at Skyline Ranch) (LYRA) |
| Full Baths | 4 |
| Directions | From Plum Canyon take Skyline Ranch Rd to the 2nd roundabout turn left to Stratus,right Tableau |
| City | Saugus |
| Listing Agent | Mary Jane Spangenberg - BRE#01379389 |
| Disclosures | CC And R's,Homeowners Association |
| Association Name | Skyline Ranch |
| Entry Location | 1 |
| High School District | William S. Hart Union |
| Number Of Units Total | 1 |
| MLS Area | SKYLN - Skyline Ranch |
| Lot Size Units | Square Feet |
| Lot Size Square Feet | 6935.00 |
| Spa Features | Association |
| Subdivision Name | Lyra (at Skyline Ranch) (LYRA) |
| Attached Structure | Detached |
| Price Per Square Foot | 317.26 |
| Property Condition | Turnkey,Updated/Remodeled |
| Virtual Tour | https://youtube.com/shorts/Ele4wmL0FrE?feature=share |
| Assessments Y/N | Yes |
| Structure Type | House |
| Living Area Units | Square Feet |
| Standard Status | Active |
| Year Built Source | Assessor |
| Tax Lot | 70 |
Interior Features
| Interior Amenities | Quartz Counters,Ceiling Fan(s),Pantry,Recessed Lighting,Open Floorplan,In-Law Floorplan,Wired for Sound |
|---|---|
| Flooring | Tile,Vinyl,Carpet |
| Fireplace Features | Electric,Family Room |
| Total Stories | 2 |
| Common Walls | No Common Walls |
| Air Conditioning Y/N | Yes |
| Eating Area | Breakfast Counter / Bar,Dining Room,Separated |
| Heating Y/N | Yes |
| Laundry Y/N | Yes |
| Fireplace Y/N | Yes |
| Half Baths | 1 |
| Laundry Features | Inside,Gas Dryer Hookup,Individual Room,Upper Level,Washer Hookup |
| Total Bedrooms | 5 |
| Entry Level | 1 |
| Room Type | Walk-In Closet,Entry,Walk-In Pantry,Laundry,Bonus Room,Office,Kitchen,Great Room,Living Room,Main Floor Bedroom,Family Room,Loft,Primary Suite |
| Appliances Y/N | Yes |
| Main Level Bedrooms | 1 |
| Main Level Bathrooms | 2 |
| Full + 3/4 Baths | 4 |
| LivingAreaSource | Assessor |
| Kitchen Features | Kitchen Open to Family Room,Quartz Counters,Kitchen Island,Walk-In Pantry |
| Total Baths | 5 |
Exterior Features
| Exterior Amenities | Rain Gutters |
|---|---|
| Fencing | Vinyl |
| Parking Features | Garage,Direct Garage Access,Driveway |
| Lot Features | 0-1 Unit/Acre,Park Nearby |
| Water Source | Public |
| Total Parking | 4.00 |
| Inclusions | Owned Solar System |
| Lot Size Area | 6935.0000 |
| Foundation Details | Slab |
| Spa | Yes |
| Fence Y/N | Yes |
| Parking Y/N | Yes |
| Patio Y/N | Yes |
| Lot Size Acres | 0.1592 |
| Road Surface Type | Paved |
| Lot Size Source | Assessor |
| Uncovered Spaces | 2.00 |
Amenities
- Foreclosure
- Views
- Short Sale
- New Construction
- Adult 55+
- Lease To Own
- No HOA Fees
- Furnished
- Primary On Main
- Air Conditioning
- Seller Finance
- Green
- Fixer Upper
- Horse
- Golf
- Fireplace
- Deck
- Garage
- Basement
- Pool
Property vs Single Family Average in 91350
Price
Year Built
Visits
 Based on information from California Regional Multiple Listing Service, Inc. as of September 18, 2026 6:16 PM UTC This information is for your personal, non-commercial use and may not be used for any purpose other than to identify prospective properties you may be interested in purchasing. Display of MLS data is usually deemed reliable but is NOT guaranteed accurate by the MLS. Buyers are responsible for verifying the accuracy of all information and should investigate the data themselves or retain appropriate professionals. Information from sources other than the Listing Agent may have been included in the MLS data. Unless otherwise specified in writing, Broker/Agent has not and will not verify any information obtained from other sources. The Broker/Agent providing the information contained herein may or may not have been the Listing and/or Selling Agent.
 The MLS™ I-Tech ® All information deemed reliable but not guaranteed. All properties are subject to prior sale, change or withdrawal. Neither listing broker(s) or information provider(s) shall be responsible for any typographical errors, misinformation, misprints and shall be held totally harmless. Listing(s) information is provided for consumer's personal, non-commercial use and may not be used for any purpose other than to identify prospective properties consumers may be interested in
 Based on information from CRISNet MLS as of September 18, 2026 5:39 PM UTC All data, including all measurements and calculations of area, is obtained from various sources and has not been, and will not be, verified by broker or MLS. All information should be independently reviewed and verified for accuracy. Properties may or may not be listed by the office/agent presenting the information. The listing broker's offer of compensation is made only to participants of the MLS where the listing is filed.
 The MLS™ Combined LA/Westside MLS® (CLAW): All information deemed reliable but not guaranteed. All properties are subject to prior sale, change or withdrawal. Neither listing broker(s) or information provider(s) shall be responsible for any typographical errors, misinformation, misprints and shall be held totally harmless. Listing(s) information is provided for consumer's personal, non-commercial use and may not be used for any purpose other than to identify prospective properties consumers


 Greater Antelope Valley Association of Realtors®: All information deemed reliable but not guaranteed. All properties are subject to prior sale, change or withdrawal. Neither listing broker(s) or information provider(s) shall be responsible for any typographical errors, misinformation, misprints and shall be held totally harmless.
