
Adult 55+
Address
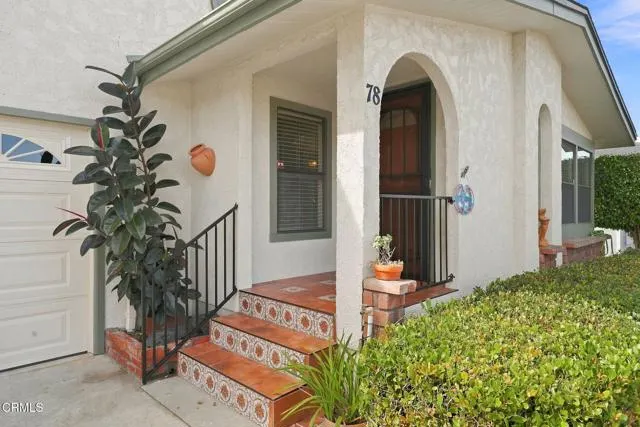
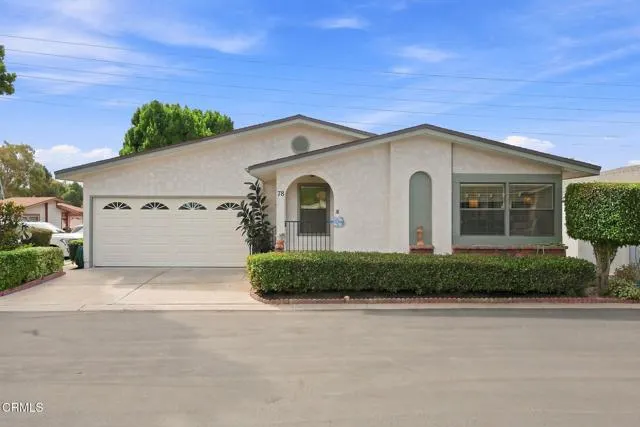
1220 Johnson Drive # 78, Ventura, CA
Price
$ 625,000
Property Attributes
- MLS#V138454
- TypeSingle Family
- Listing Status Active
- CountyVENTURA
- CityVentura
- NeighborhoodRancho Ventura - 3331
- Zip93003
- StyleSingle Family Residence
- Year Built1983
- Price$ 625,000
- Bedrooms2
- Full Bathrooms2
- Half Bathrooms0
- Sqr Footage1680
- Lot Size0.08 Acres
Data Source:
Crisnet MLS
Property Description
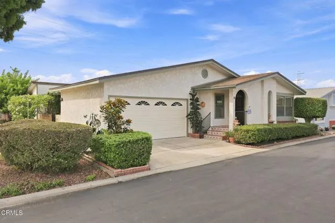
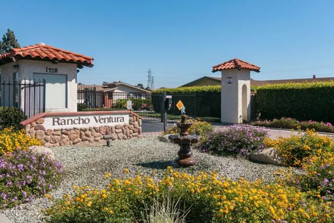
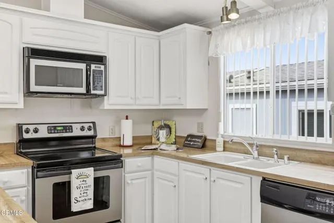
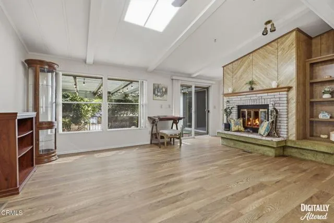
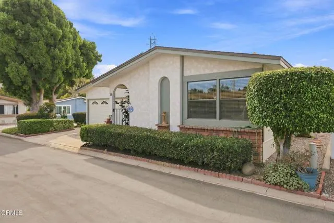
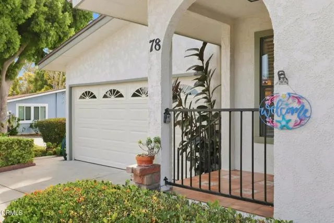
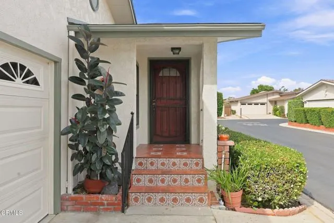
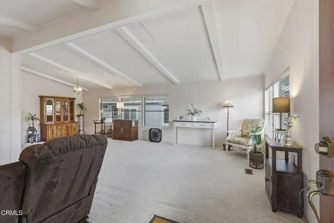
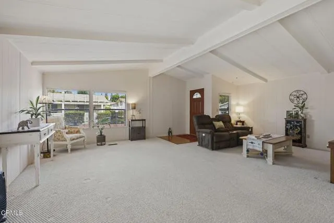
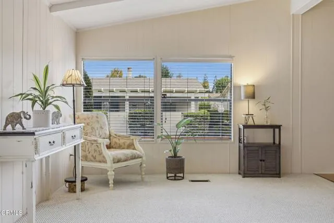
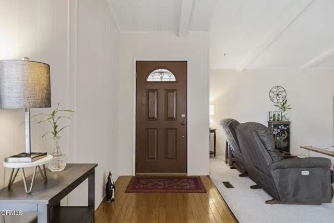
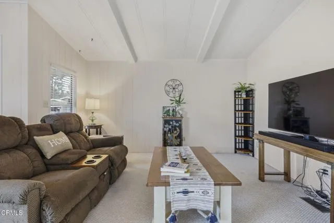
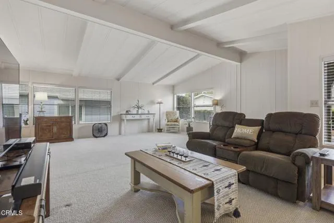
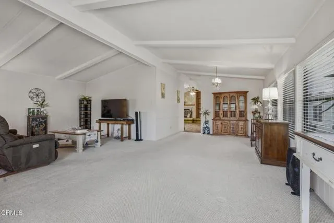
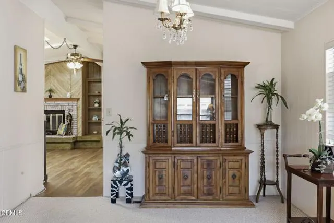
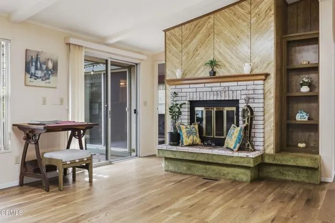
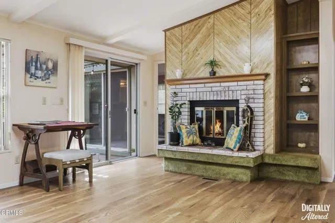
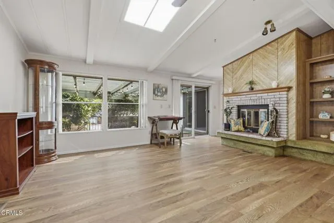
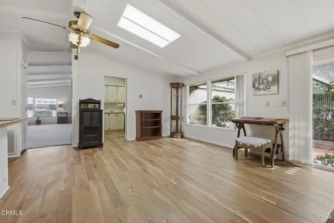
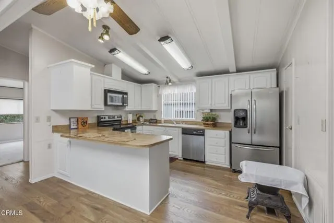
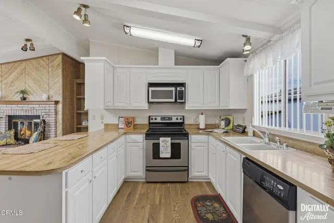
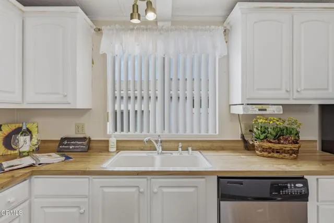
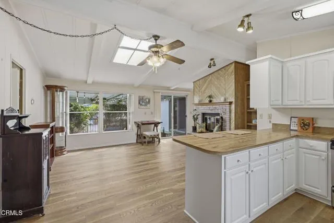
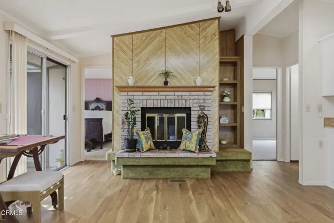
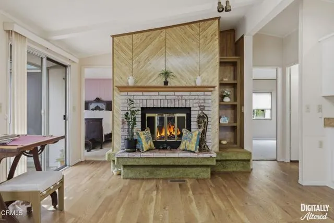
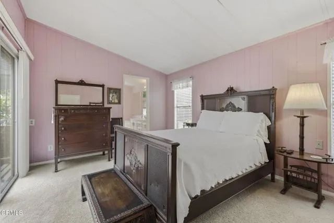
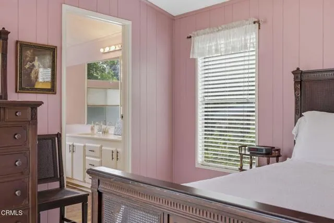
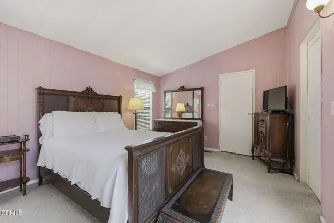
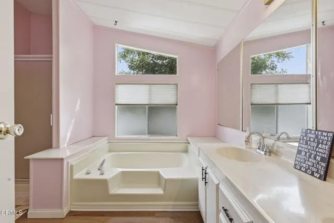
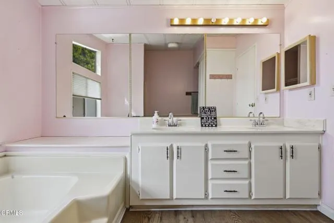
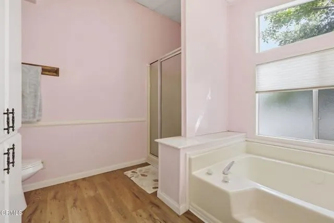
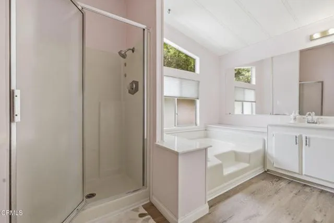
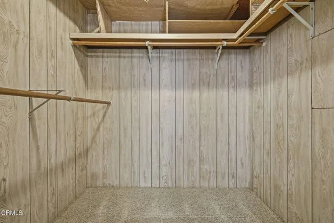
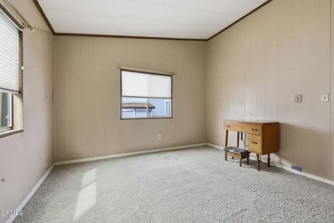
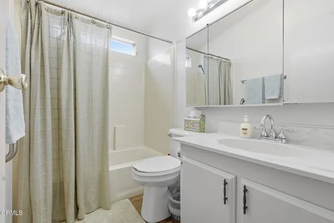
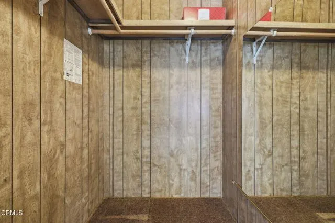
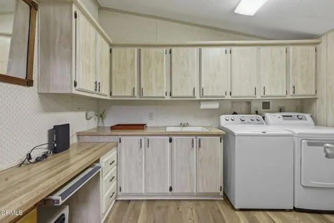
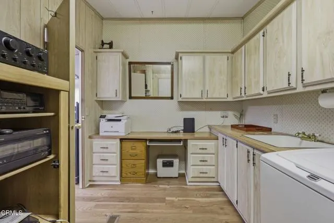
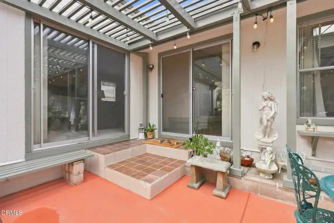
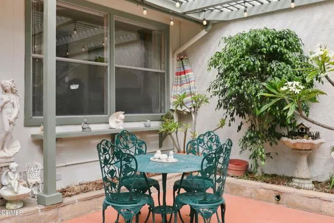
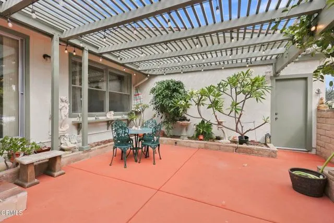
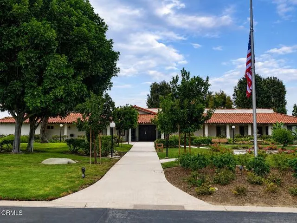
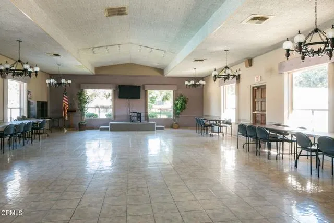
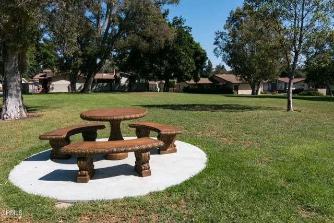
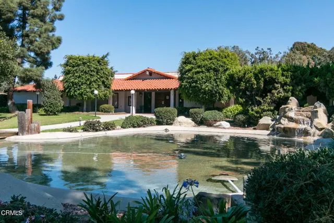
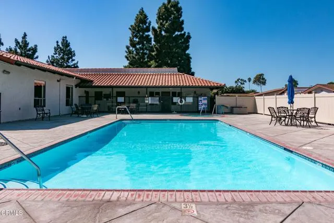
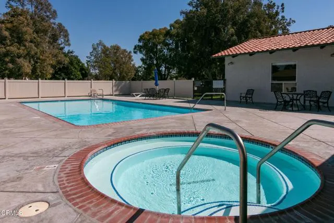
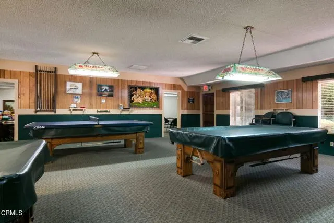
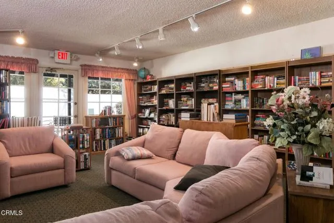
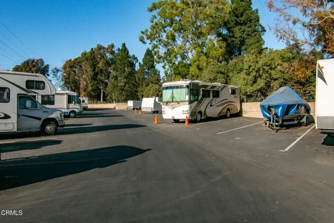
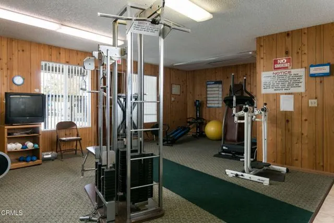
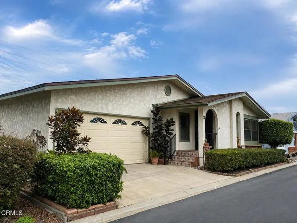
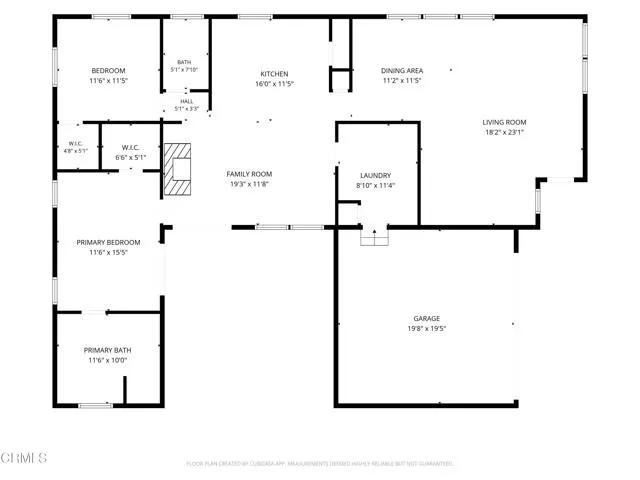
Welcome to the friendly and in demand Rancho Ventura 55+ Gated Community where you own the land and the HOA fee is only $365/mo and includes water/sewer, trash, basic Spectrum cable/internet, RV/Trailer parking and so many other community amenities!This highly desirable floorplan features a generous1680sf of living space. Upon entering the spacious living room & dining room await, and just beyond that your upgraded kitchen and family room with a gorgeous rare fireplace! You'll enjoy your sunny primary suite, including an oversize bath with tub and stall shower, dual vanity and a spacious walk-in closet. The 2nd bedroom is large as well and features a nearby bath. The oversize laundry room also has desk area and additional storage, and opens to the attached 2 car garage with new sectional door and opener, and has loads of built-ins for storage! The stainless refrigerator, and the washer/dryer are included!Rancho Ventura has many amenities including a gorgeous clubhouse with a kitchen, , weight room, billiards room, library, and an oversize pool and a spa. It's time to enjoy the good life amongst friends and contemporaries in this secure easy to access community just a few blocks from shopping, restaurants, the government center, and easy 101 and 126 Freeway access! See it soon!
| Price History | |
|---|---|
| 8/28/2026 | Listed $625,000 |
General Features
| Living Area | 1680.00 |
|---|---|
| Sewer | Public Sewer |
| Heating | Fireplace(s),Natural Gas,Forced Air,Central |
| Cooling | None |
| Utilities | Water Available,Natural Gas Connected,Sewer Connected,Cable Available,Underground Utilities,Electricity Connected |
| Roof | Composition |
| Appliances | Water Heater,Microwave,Refrigerator,Water Heater Central,Gas Water Heater,Electric Range,Ice Maker,Dishwasher |
| HOA Fee | 365.00 |
| Garage Spaces | 2.00 |
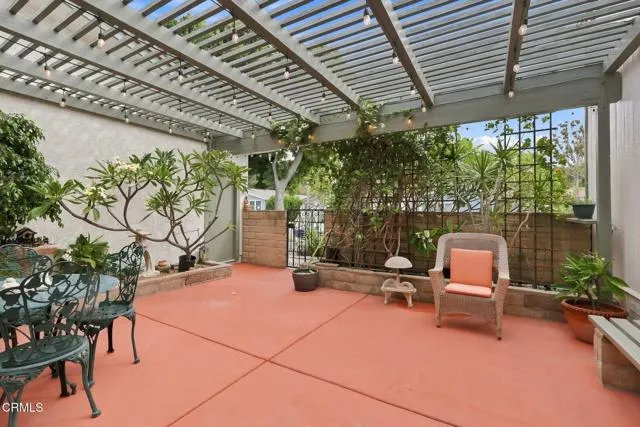
| Patio/Porch Features | Concrete |
| Pool Features | Exercise Pool,Community,Heated |
| Security Features | Gated Community |
| Construction Materials | Wood Siding,Stucco |
| Year Built | 1983 |
| Neighborhood | Gated 55+ Community |
| Electric | 220 Volts in Kitchen,220 Volts in Laundry |
| View | None |
| Assessments | None |
| Levels | One |
| Unit Number | 78 |
| Property Subtype | Single Family Residence |
| Community Features | Curbs,Biking,Street Lights,Sidewalks,Suburban |
| Accessibility | Parking |
| Assoc Fee Paid Per | Monthly |
| County | Ventura |
| Property Type | Residential |
| Association Amenities | Common RV Parking,Sewer,Trash,Clubhouse,Billiard Room,Cable TV,Pool,Recreation Room,Controlled Access,Call for Rules,Water,Pet Rules,Pets Permitted,Banquet Facilities,Boathouse,Management,Card Room,M |
| HOA | Yes |
| Attached Garage | Yes |
| Subdivision Name | Rancho Ventura - 3331 |
| Facing Direction | North |
| Full Baths | 2 |
| Directions | From the 101 Freeway: Exit Victoria North,right turn on Telephone Rd. Proceed several blocks,turn right on Johnson Dr; then immediately into Rancho Ventura.GATED COMMUNITY,call agent for gate code. |
| City | Ventura |
| Listing Agent | Laurie Rutledge - BRE#01156115 |
| Disclosures | Homeowners Association,CC And R's,Pet Restrictions |
| Association Name | Rancho Ventura |
| Entry Location | 1 |
| Senior Community Y/N | Yes |
| Lot Size Units | Square Feet |
| Lot Size Square Feet | 3484.00 |
| Spa Features | In Ground,Community |
| Subdivision Name | Rancho Ventura - 3331 |
| Attached Structure | Detached |
| Price Per Square Foot | 372.02 |
| Virtual Tour | https://listing.upmarket.media/sites/rmoyknyd/unbranded |
| Structure Type | House |
| Living Area Units | Square Feet |
| Builder Name | KB |
| Standard Status | Active |
| Year Built Source | Assessor |
| Virtual Tour | https://listing.upmarket.media/sites/rmoyknyd/unbranded |
Interior Features
| Interior Amenities | Beamed Ceilings,Storage,Open Floorplan |
|---|---|
| Flooring | Vinyl,Carpet,See Remarks |
| Fireplace Features | Gas |
| Total Stories | 1 |
| Common Walls | No Common Walls |
| Eating Area | Breakfast Counter / Bar,Dining Room |
| Heating Y/N | Yes |
| Laundry Y/N | Yes |
| Window Features | Skylight(s),Screens,Blinds |
| Fireplace Y/N | Yes |
| Laundry Features | Individual Room,Electric Dryer Hookup,Washer Included,Dryer Included |
| Total Bedrooms | 2 |
| Entry Level | 1 |
| Room Type | All Bedrooms Down,Main Floor Primary Bedroom,Primary Suite |
| Appliances Y/N | Yes |
| Main Level Bathrooms | 2 |
| Full + 3/4 Baths | 2 |
| LivingAreaSource | Assessor |
| Kitchen Features | Kitchen Open to Family Room,Remodeled Kitchen |
| Total Baths | 2 |
Exterior Features
| Exterior Amenities | Awning(s),Lighting |
|---|---|
| Parking Features | Garage,Direct Garage Access,Garage - Single Door,RV Access/Parking,Unassigned |
| Lot Features | Sprinklers None,Corner Lot,Landscaped,Corners Marked |
| Water Source | Public |
| Total Parking | 2.00 |
| Inclusions | Refrigerator,Washer/Dryer |
| Lot Size Area | 3484.0000 |
| Spa | Yes |
| Fence Y/N | Yes |
| Parking Y/N | Yes |
| Patio Y/N | Yes |
| Lot Size Acres | 0.0800 |
| Road Surface Type | Paved |
| Lot Size Source | Assessor |
| Road Frontage Type | Private Road |
Amenities
- Foreclosure
- Views
- Short Sale
- New Construction
- Adult 55+
- Lease To Own
- No HOA Fees
- Furnished
- Primary On Main
- Air Conditioning
- Seller Finance
- Green
- Fixer Upper
- Horse
- Golf
- Fireplace
- Deck
- Garage
- Basement
- Pool
Property vs Single Family Average in 93003
Price
Year Built
Visits
 Based on information from California Regional Multiple Listing Service, Inc. as of September 19, 2026 6:16 PM UTC This information is for your personal, non-commercial use and may not be used for any purpose other than to identify prospective properties you may be interested in purchasing. Display of MLS data is usually deemed reliable but is NOT guaranteed accurate by the MLS. Buyers are responsible for verifying the accuracy of all information and should investigate the data themselves or retain appropriate professionals. Information from sources other than the Listing Agent may have been included in the MLS data. Unless otherwise specified in writing, Broker/Agent has not and will not verify any information obtained from other sources. The Broker/Agent providing the information contained herein may or may not have been the Listing and/or Selling Agent.
 The MLS™ I-Tech ® All information deemed reliable but not guaranteed. All properties are subject to prior sale, change or withdrawal. Neither listing broker(s) or information provider(s) shall be responsible for any typographical errors, misinformation, misprints and shall be held totally harmless. Listing(s) information is provided for consumer's personal, non-commercial use and may not be used for any purpose other than to identify prospective properties consumers may be interested in
 Based on information from CRISNet MLS as of September 19, 2026 6:12 PM UTC All data, including all measurements and calculations of area, is obtained from various sources and has not been, and will not be, verified by broker or MLS. All information should be independently reviewed and verified for accuracy. Properties may or may not be listed by the office/agent presenting the information. The listing broker's offer of compensation is made only to participants of the MLS where the listing is filed.
 The MLS™ Combined LA/Westside MLS® (CLAW): All information deemed reliable but not guaranteed. All properties are subject to prior sale, change or withdrawal. Neither listing broker(s) or information provider(s) shall be responsible for any typographical errors, misinformation, misprints and shall be held totally harmless. Listing(s) information is provided for consumer's personal, non-commercial use and may not be used for any purpose other than to identify prospective properties consumers


 Greater Antelope Valley Association of Realtors®: All information deemed reliable but not guaranteed. All properties are subject to prior sale, change or withdrawal. Neither listing broker(s) or information provider(s) shall be responsible for any typographical errors, misinformation, misprints and shall be held totally harmless.
